Housing societies · Pakistan · day one
Bare land today, the plan on the ground.
A housing society on its first day: graded earth, a site office of container cabins and the launch-day crowd, rebuilt in 3D from one drone orbit. On top of the real ground sits a masterplan, and under it the roads, water, sewer, power and Sui gas lines and street lights that would follow, phase by phase. Scrub the timeline to watch the society go in.
AI and sampleThe 3D site is measured from the footage. The masterplan, the services and the pictures of the future are AI illustrations and a sample plan, standing in for a developer's approved drawings.
From the same drone position
Day one, a year in, three years in
The first picture is the real footage. The other two are AI illustrations drawn on that same frame, so the hills, the highway and the site office line up: what the developer is selling, shown from where the buyer will stand.
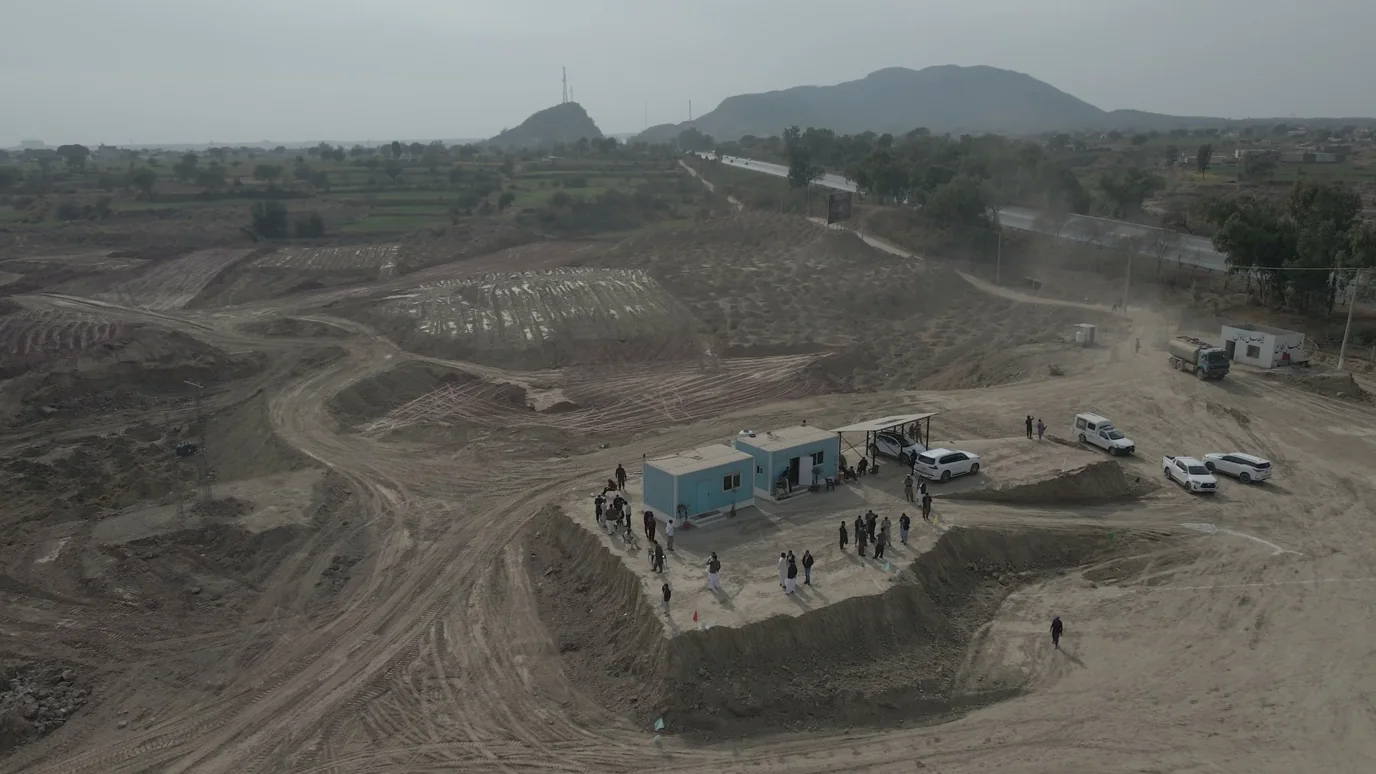
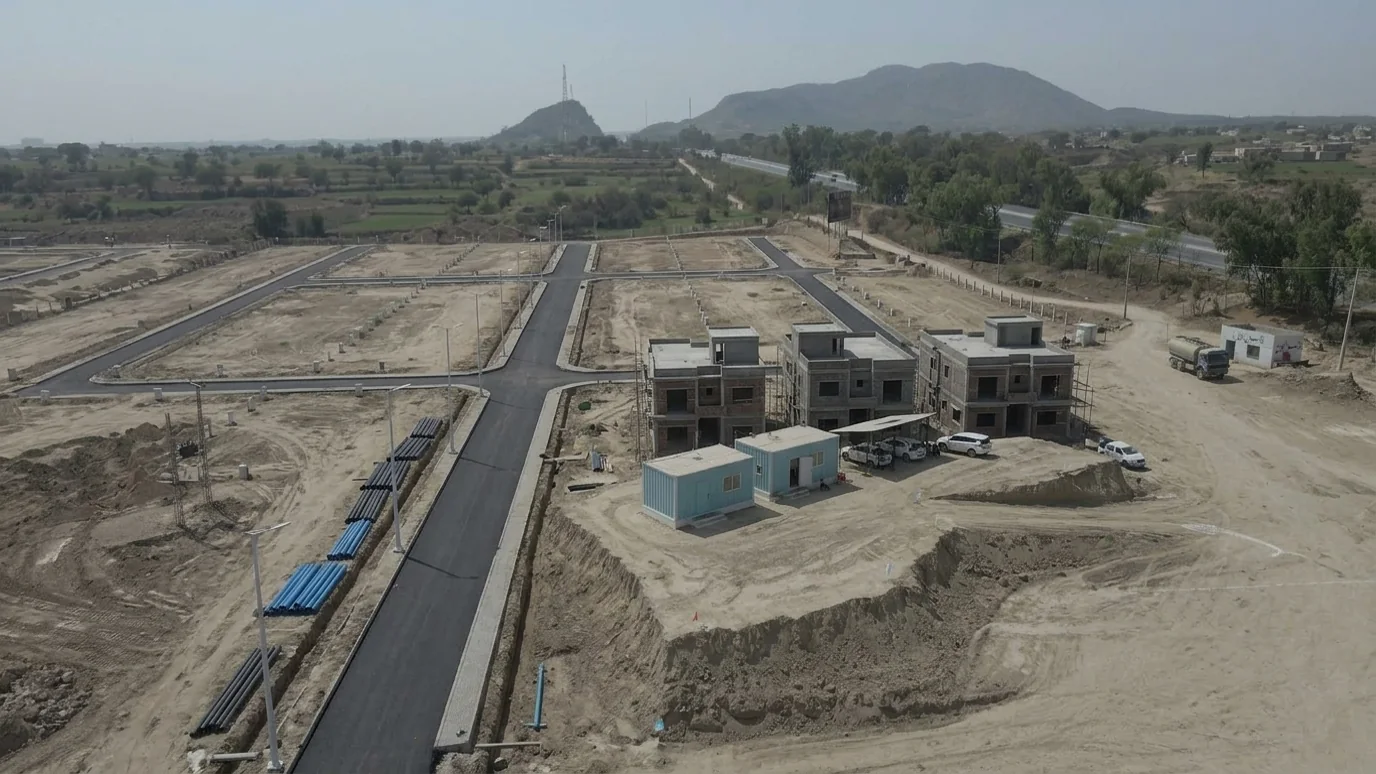
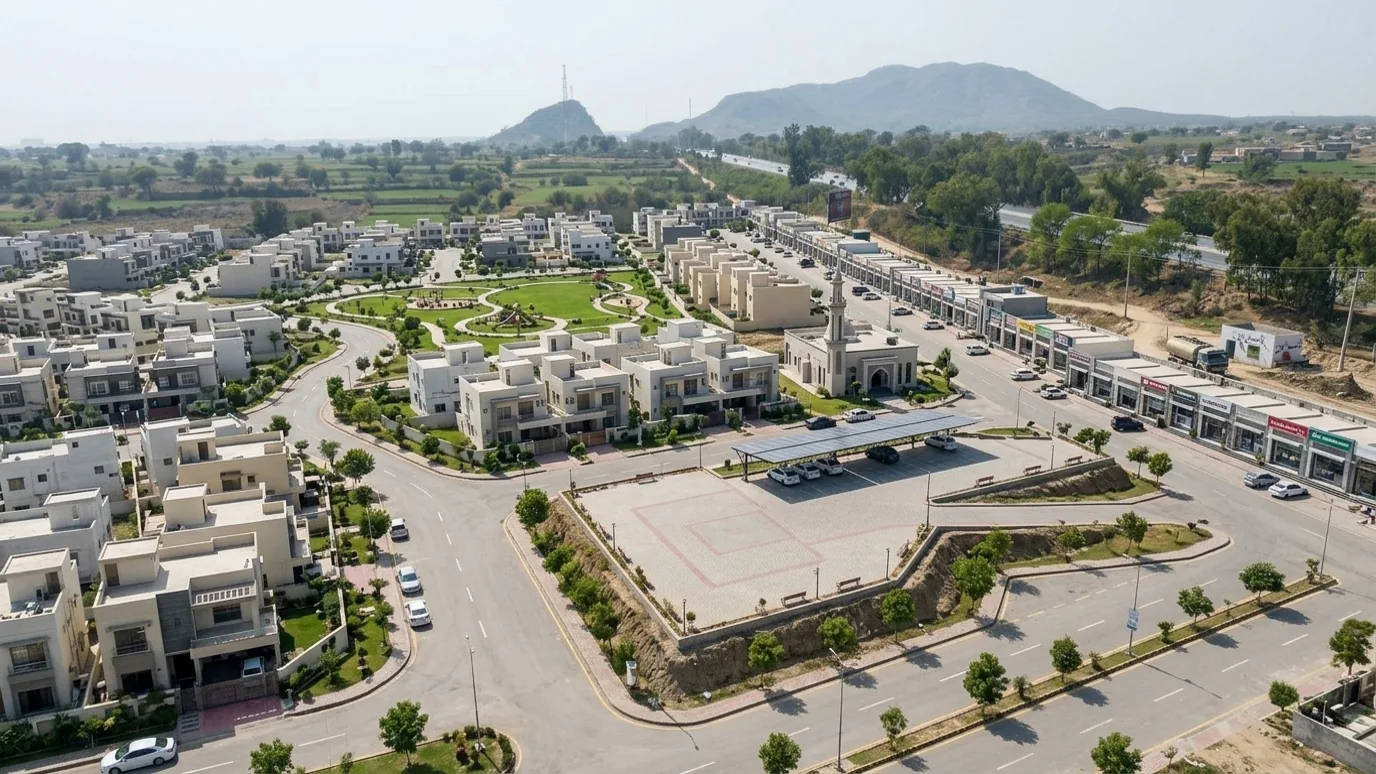 Real footage
What is measured
From one orbit to a plan on the ground
Limits
Simam can do this for your site, from the first day.
One drone flight and your layout plan: your land in 3D with the plan laid on it, every road, pipe, cable and street light in place before anyone digs, a flight a month to show progress, and a view buyers can walk through before a single house stands.