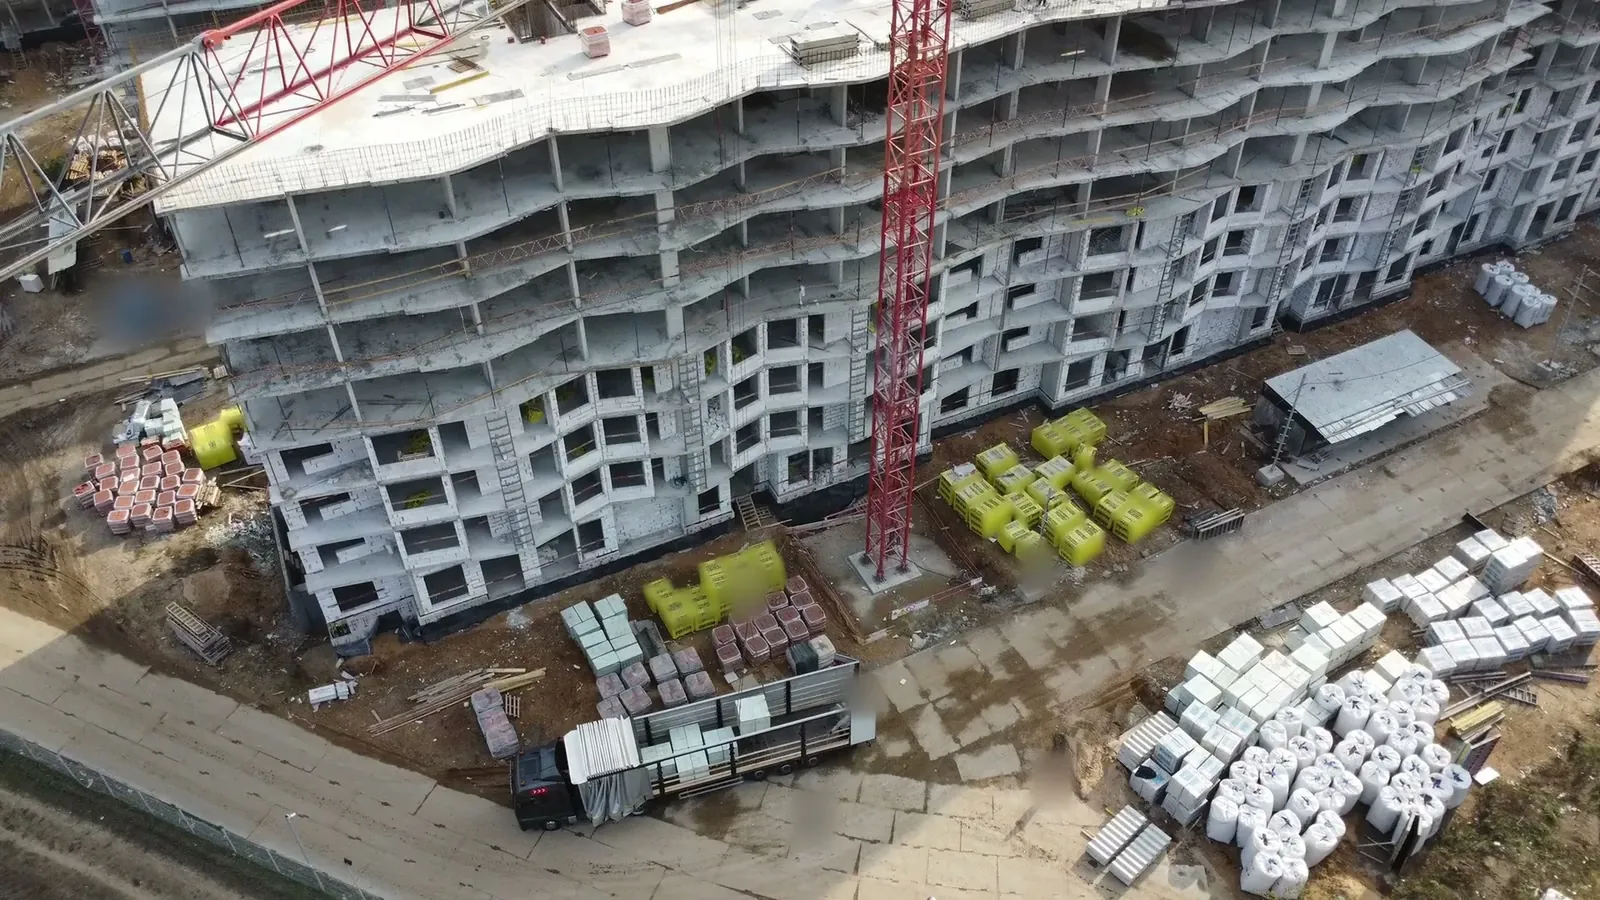
- 1 · Today
- 2 · The film
- 3 · Footage
- 4 · Inside, measured
- 5 · Layers
- 6 · Room: today
- 7 · Room: finished
- 8 · 6 months
- 9 · 1 year
- 10 · 2 years
Construction: a measured, dated record of progress inside and out, from a phone walk and a drone flight. A site manager, a client's monitoring surveyor or a lender needs to know what has actually been built, floor by floor, without arranging a visit or relying on a photo folder nobody can measure. We took a 33-second phone walk through the ground floor of an eight-storey block under construction, and a 15-second drone flight round the outside, and turned each into a 3D you can walk or orbit in a browser, joined at the entrance. Inside, the blockwork is the ruler: six courses of 250 mm blocks measure 1.48 m against 1.50 m known, so openings, corridors and walls measure off it. Outside, a 16.5 m lorry in the yard sets the scale for the storeys, the roof slab, the balconies and the crane. Fifteen progress items are pinned where they are, each with its status read from the footage, and blockwork can be followed floor by floor: done to level 4, under way on level 5. The same record then explains the building: every element with its size and where that size came from, the wall, floor and roof layers today against finished, and what the block could look like in six months, a year and two years, every one of those pictures marked as an AI visualisation. Repeat the walk and the flight each week and progress becomes something you can measure from anywhere.
What we tried
- We walked the ground floor once with a phone, 33 seconds and 32 m, and flew the outside once, 15 seconds, then built a separate 3D from each and joined them at the entrance stair.
- We scaled each 3D from something on site rather than from a drawing: the 250 mm block courses inside, a 16.5 m articulated lorry outside, and checked each against the other measures it gives.
- We counted the storeys from the slab edges, as bands on a straight-on elevation of the outside 3D, in three separate sections of the facade.
- We read progress, yard materials and the elements of the building from the footage with AI, and gave every reading a status and a source: measured, read from the footage, or typical and to confirm against the drawings.
- We showed the future with AI visualisations from the real frames, each marked on the picture as an AI visualisation, so nobody mistakes a picture for a measurement.
What we measured
| Measure | Before | After | Note |
|---|---|---|---|
| Six block courses | 1.50 m known | 1.48 m | 6 courses of 250 mm: the check that sets the scale inside, about ±3% |
| Window opening, back room | n/a | 0.90 m wide | Measured off the blockwork, not against a drawing |
| Corridor | n/a | 2.18 m wide | |
| Storeys | n/a | 8 | Counted from the slab edges in three parts of the facade |
| Ground storey | n/a | about 3.5 m | On a ground floor raised 1.3 m above the yard |
| Upper floor to floor | n/a | about 2.85 m | ±0.15 m, from the slab edges |
| Height to the roof slab | n/a | about 24.7 m | ±1.25 m; scale from a 16.5 m articulated lorry in the yard (about ±5%). The roof works on top reach about 26.3 m |
| Balconies | n/a | 1.2 to 1.7 m | How far three balcony slabs project beyond the block wall |
| Facade in view | n/a | about 76 m | Along the wavy front, ±4 m |
| Tower crane | n/a | about 33 m | |
| Blockwork | n/a | Done to level 4 | Under way on level 5, not started on 6 to 8; frame done on every floor |
| Yard materials | n/a | about 93 m² of insulation, about 32 m² of paving | Found in the 3D by colour, the insulation in three places: an AI reading, to check on site |
| Progress items pinned | n/a | 15 | 4 done, 7 in progress, 4 not started: an AI reading of the footage, to check on site |
| Footage | n/a | 33 s walk, 15 s flight | 32 m walked; each 3D checked on frames it was not built from (28.0 dB inside, 27.4 dB outside) |
What went wrong
- Our first pass gave nine storeys and 26.3 m: the levels had been spaced evenly up the height, not counted. Counting the slab edges on the 3D itself, in three sections of the facade, found eight storeys over a raised ground floor, with the roof slab at about 24.7 m; 26.3 m was the top of the roof works. The record caught its own mistake, which is the point of measuring rather than guessing. The film was made before the recount and still shows the old figures.
- One walk only sees what it passes: rooms glimpsed through a doorway are patchy, so the floor plan is labelled as drawn from the walk, not surveyed.
What happens next
- The same walk and flight repeated weekly or monthly, aligned, so progress is a change you can see and measure, floor by floor.
- Every floor walked, not just the ground floor.
- The layer build-ups checked against the drawings, so typical becomes measured or confirmed.

Get the book today: learn Gaussian splatting and apply it to real projects.
People keep asking how we build what you see here. The book walks students, educators and practitioners from a drone clip to a measured 3D in the browser, with hands-on labs and the code.
Launch price until 3 December.
Teaching a course (Level 5, Level 6 and up)? Email junaid.malik@simamdigital.com about a class discount.